Abatement Installation
How an asbestos abatement installation is built, from critical barriers and negative air to the decontamination unit and waste manifest.
Abatement installation is the build-out of the sealed containment, negative air and decontamination unit that lets a licensed crew remove asbestos safely. It is installed before any material is touched, and it is what separates abatement from demolition.
- First stage
- Critical barriers and floor protection
- Air control
- Negative pressure with HEPA exhaust
- Worker exit
- Three-stage decontamination unit
- Typical build time
- Half a day to two days
- Installed by
- Licensed abatement crew
Some links on this page are affiliate links.If you buy through them we may earn a commission at no extra cost to you. We do not accept payment for rankings. Read the full disclosure.
Abatement installation is the build-out of the sealed containment, negative air system and decontamination unit that allows a licensed crew to remove asbestos without spreading fibers through the building. It happens before any material is touched. The installation is the part of the job that most homeowners never see and that most of the price depends on.
Abatement installation is the physical construction of a controlled work area: barriers, sheeting, air handling and a worker exit path, all installed to contain asbestos fibers during removal. It is a construction task in its own right, with framing, sealing, mechanical equipment and a commissioning check before removal starts.
Critical Barriers Come First
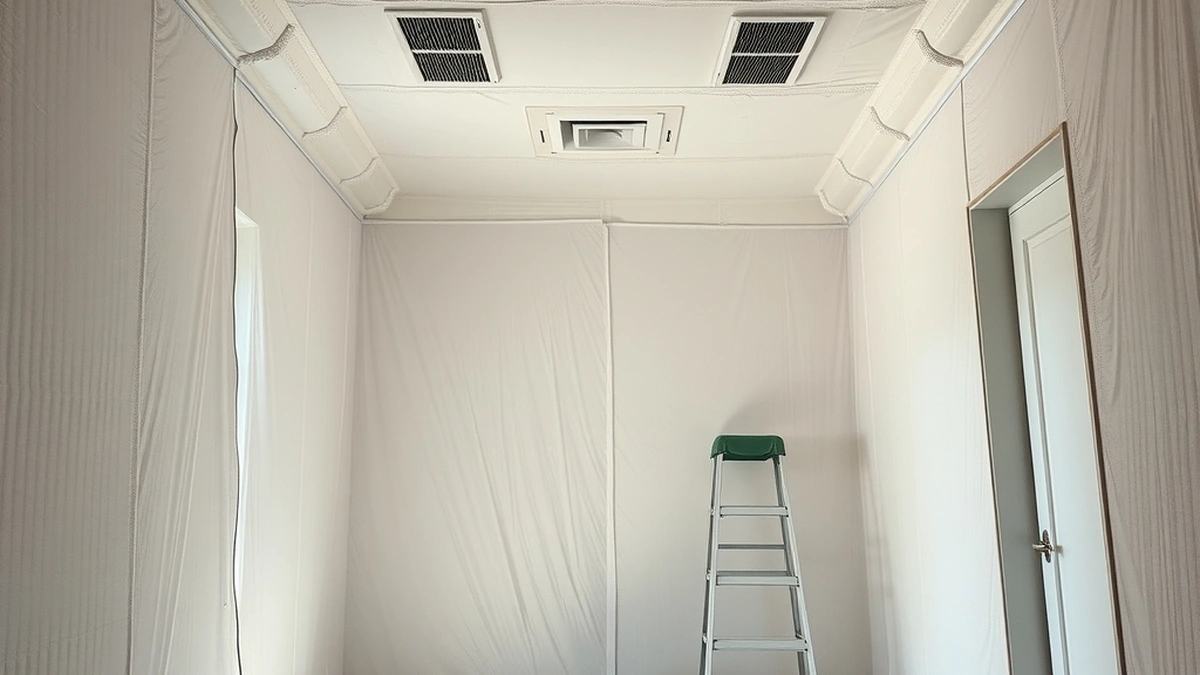
The first step is not plastic on the walls. It is closing the paths that air takes. HVAC registers are sealed, doorways are covered, and any opening that connects the work area to the rest of the building gets a critical barrier: a fixed sheet of polyethylene sealed on all four edges.
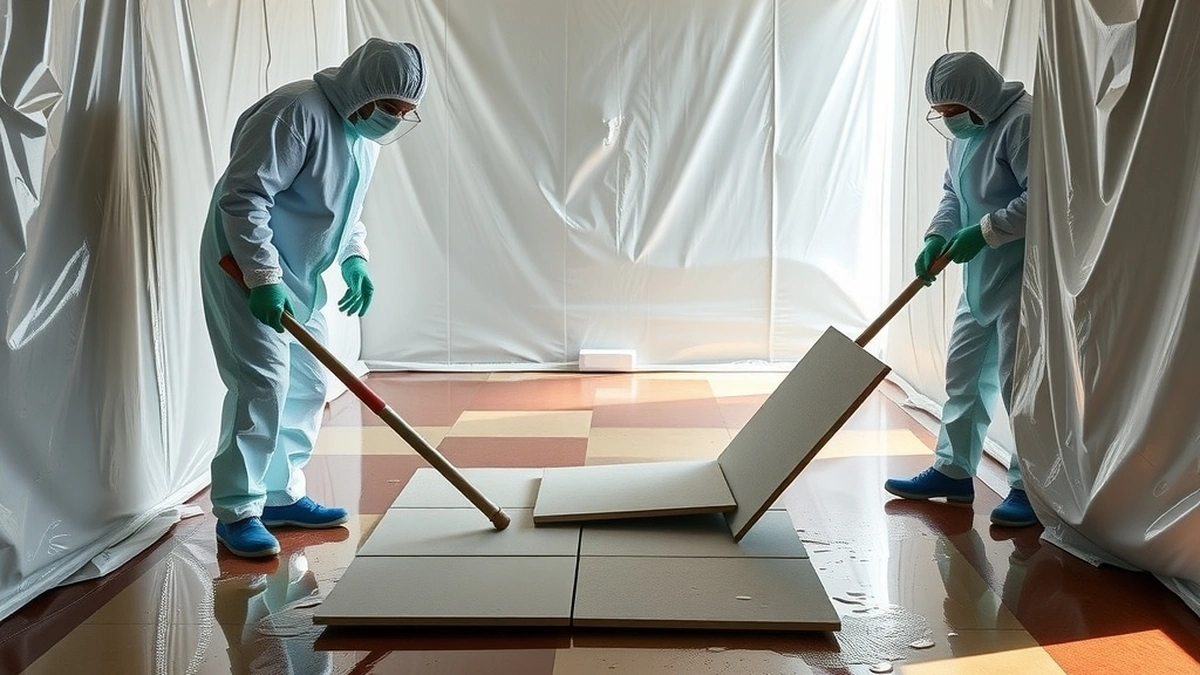
Windows are taped shut. Floors get a protective layer before the containment sheeting goes down, because the crew will be walking on it for days. Anything that cannot be removed from the room is wrapped and sealed rather than wiped.
Critical barriers are the reason a small job can still take half a day to set up. The containment is only as good as its weakest seam.
Building the Containment
The containment itself is fire-rated polyethylene of the specified thickness, fixed to a frame of lumber or adjustable poles, with seams overlapped and taped. Floors are covered, walls are covered, and the ceiling is covered if the work is overhead.
Two details separate a proper build from a plastic tent. First, the sheeting is sealed to the structure, not just draped against it, so the enclosure is airtight at the perimeter. Second, there is a designated entry with a zippered or flap doorway that stays closed, rather than an open gap the crew walks through.
In a multi-room project, each room becomes its own zone with its own barrier, and shared corridors get a separate controlled path. That zoning is what keeps a small release in one room from contaminating a whole floor.
Negative Air and HEPA Filtration
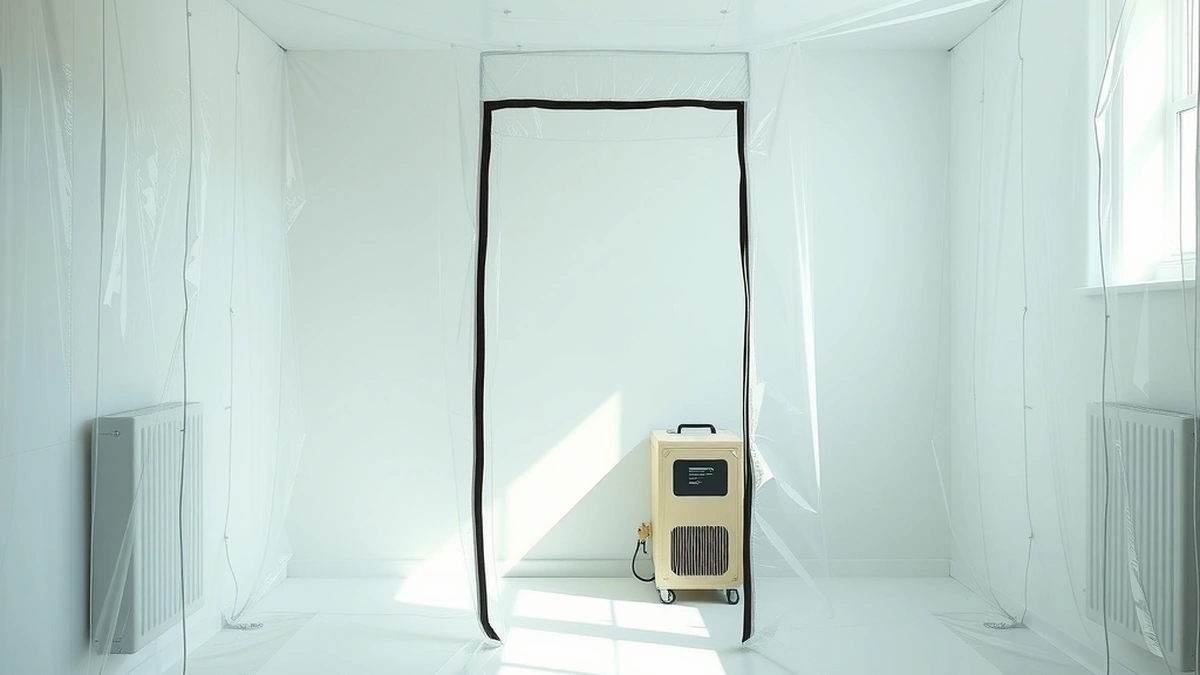
A negative air machine pulls air out of the containment through a HEPA filter and discharges it outside or into a filtered space. The effect is a pressure differential: air flows into the work area through any gap, rather than out.
Machine count is sized to the volume of the containment and the required air changes, so a large room gets more units than a closet. The exhaust is ducted so it does not discharge next to an intake or a window that opens.
The machines run continuously during removal. If one fails, work stops until pressure is restored, because an unpressurized containment is a room with dust in it.
The Decontamination Unit
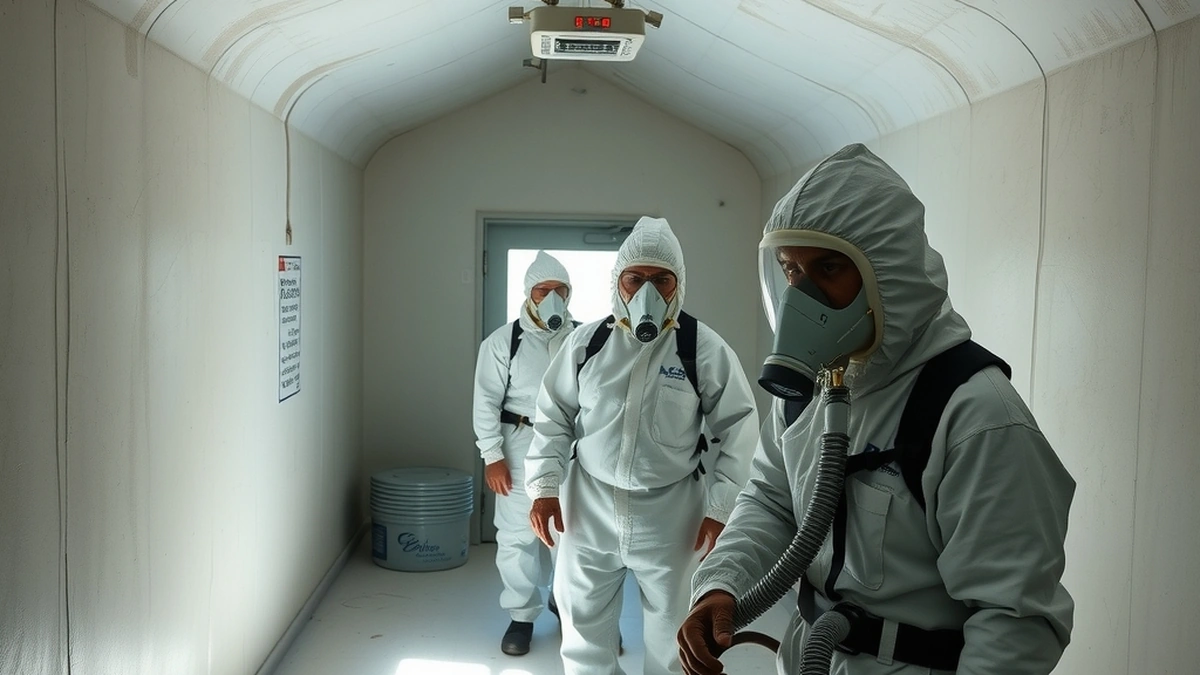
Workers cannot walk out of a containment in a contaminated suit. The exit is a three-stage unit: a dirty room where the suit and boot covers come off, a shower, and a clean room where street clothes are put back on. Each stage is separated by a flap or doorway.
In a small residential job the unit may be a prefabricated alcove inside the containment. On larger projects it is a separate framed structure with its own lighting and a floor that captures runoff.
| Stage | What happens there | What it prevents |
|---|---|---|
| Dirty room | Suit, boot covers and gloves come off | Fibers leaving on clothing |
| Shower | Worker washes before moving on | Fibers on skin and hair |
| Clean room | Street clothes and exit | Cross-contamination of the building |
The unit is also where tools and samples leave, which is why it has a pass-through or a designated transfer point.
Waste Packaging and Staging
Removed material goes into heavy-duty bags or drums, wetted, sealed and labeled before it leaves the containment. Bags are double-bagged where the material is sharp or heavy, and drums are used for anything that could tear a bag.
A staging area inside the containment holds filled bags until the end of the shift. Waste does not sit in a hallway, and it does not leave through the front door in a wheelbarrow. It goes out through the decontamination path or a dedicated waste route agreed at setup.
The manifest that accompanies the load to the landfill is the paper trail. Our disposal cost guide explains what the manifest records and why it matters at resale.
The Removal Sequence
- Complete the containment build and confirm every seam is sealed.
- Start negative air machines and verify pressure holds.
- Wet the material and remove it in sections, keeping surfaces damp.
- Bag and seal waste as it is generated rather than at the end of the day.
- Clean the containment surfaces with HEPA vacuums and wet wiping.
- Run clearance air sampling and hold the area until results return.
Steps one and two are the installation. Everything after depends on them, which is why a rushed setup shows up as a failed clearance days later.
What Goes Wrong During Installation
The common failures are predictable. Tape lifts at a corner because the surface was dusty. A barrier is installed over a vent that was missed. A machine is sized for the room but its exhaust is ducted into a return air plenum. A doorway flap does not seal because the frame is not square.
Each of those is a small construction defect with a large consequence, and each is caught by a supervisor walk-through before removal. If you are the property owner, you are entitled to see the containment and ask where the exhaust discharges. A crew that cannot answer is a crew that has not thought about it.
Checking the Installation Before Work Starts
Ask four questions at the walk-through: where does the negative air exhaust go, how is the decontamination unit laid out, which openings are sealed with critical barriers, and who checks pressure during the shift. The answers should be specific and immediate.
For the wider process, read asbestos abatement process and asbestos removal installation. For cost, see abatement cost. For the sealing alternative, encapsulation installation covers a different build with a much smaller footprint. Nobody without abatement training should attempt any part of this installation, including the plastic work, because the containment boundary is the safety system.
Frequently asked questions
What does an abatement installation include?
Critical barriers at openings, floor and surface protection, sealed containment sheeting, negative air machines with HEPA filtration, a decontamination unit and a waste staging area.
How long does it take to install containment?
A single room is usually a half day, while a whole floor or a commercial space with multiple zones can take one to two days before removal begins.
Why is negative air pressure needed?
Negative pressure keeps air moving into the containment rather than out of it, so any fibers released during removal are captured by the HEPA-filtered exhaust instead of escaping.
What is a decontamination unit?
A three-stage exit sequence of dirty room, shower and clean room that lets workers remove contaminated suits and equipment without carrying fibers out.
Can containment be built with ordinary plastic sheeting?
Only fire-rated polyethylene of the specified thickness is used, with sealed seams and rigid framing. Household drop cloths do not meet the requirement.
Who inspects the containment before work starts?
The abatement supervisor inspects it, and on regulated projects a trained monitor or the governing agency may review the setup before removal is authorized.
Sources
Some links are affiliate links.If you buy through them we may earn a commission at no extra cost to you. We do not accept payment for rankings. Read the full disclosure.